
Just Listed
Address
288 Pleasant View Road, Seymour, MO
Price
$ 368,000
Property Attributes
- MLS#60335052
- TypeSingle Family
- Listing Status Active
- CountyWEBSTER
- CitySeymour
- NeighborhoodWebster-Not in List
- Zip65746
- StyleCountry
- Year Built1992
- Taxes$ 1332
- Price$ 368,000
- Bedrooms4
- Full Bathrooms3
- Half Bathrooms1
- Sqr Footage2700
- Lot Size6 Acres
Data Source:
Southern Missouri Regional MLS (SOMO)
Property Description
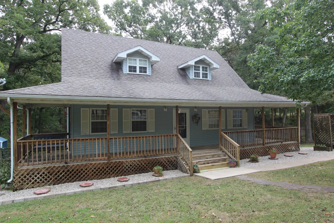
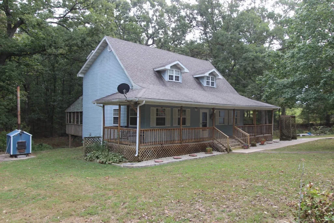
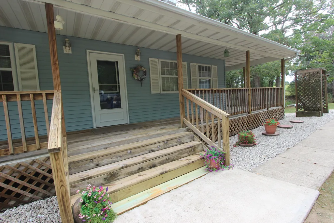
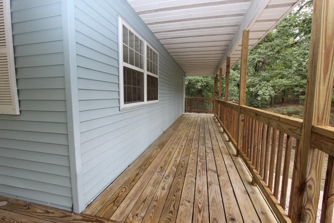
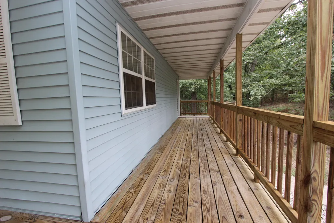
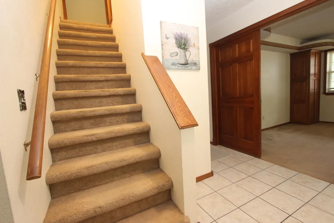
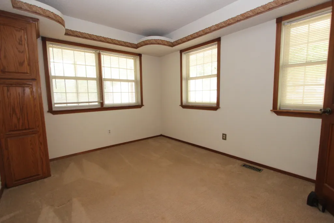
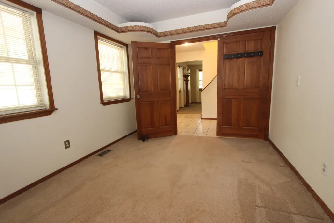
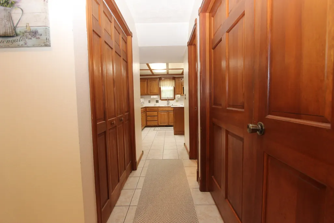
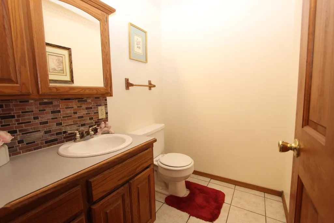
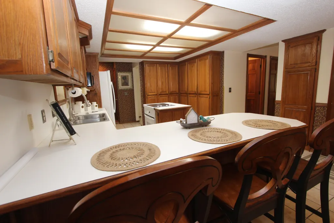
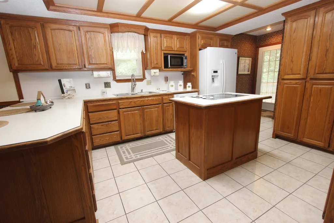
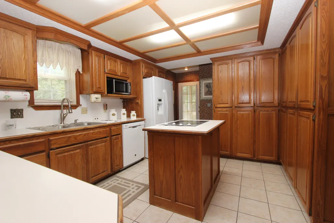
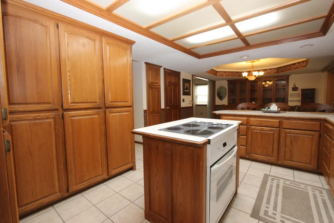
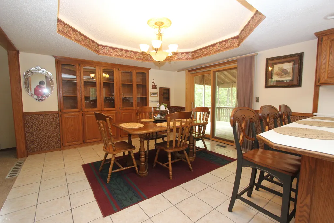
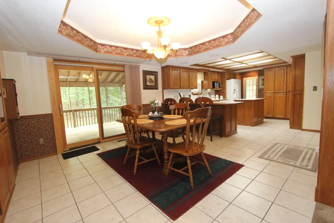
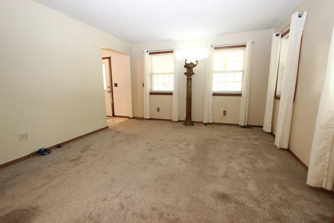
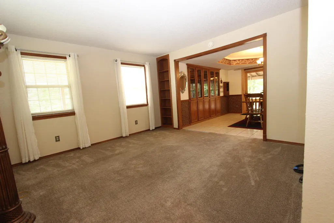
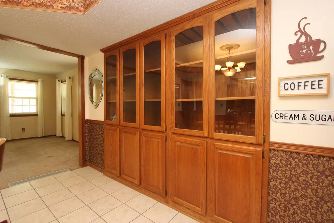
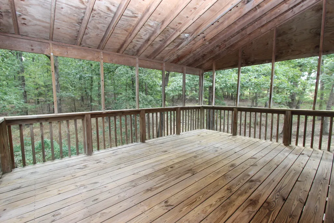
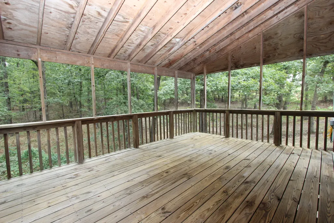
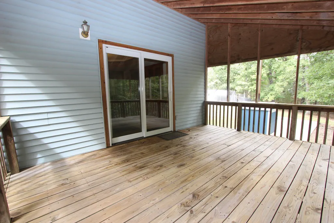
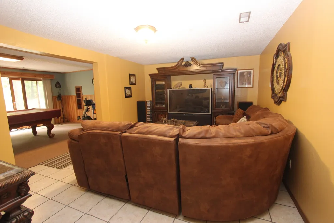
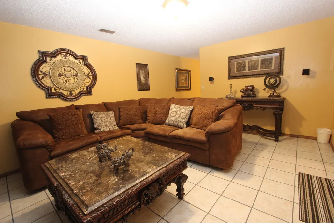
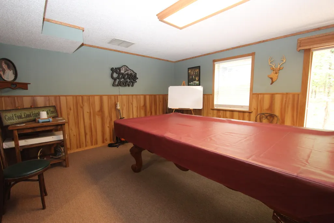
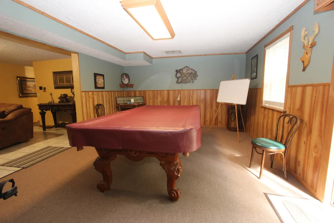
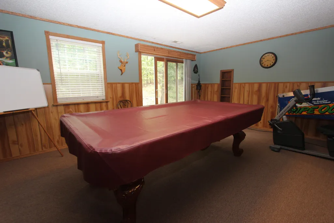
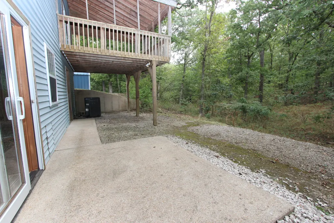
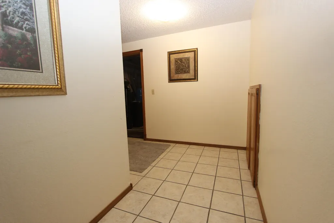
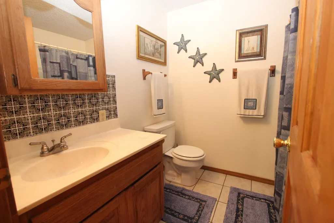
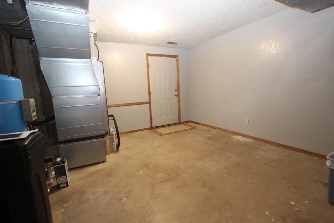
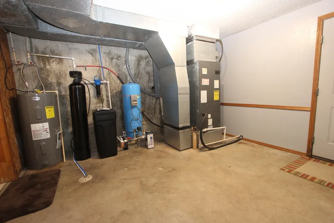
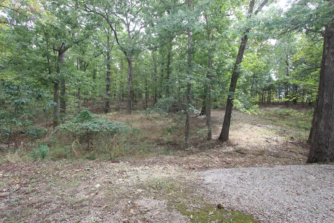
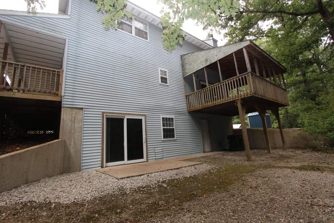
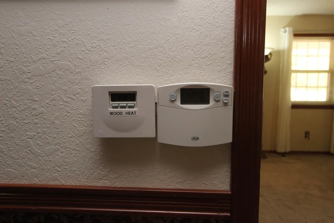
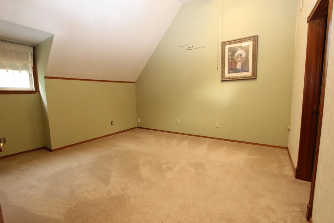
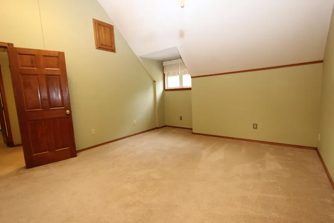
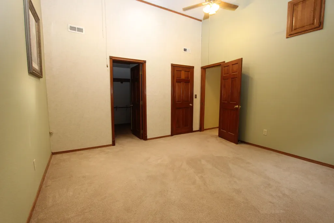
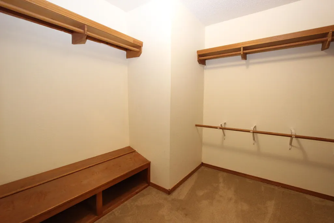
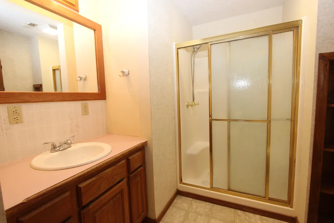
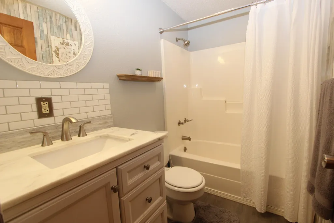
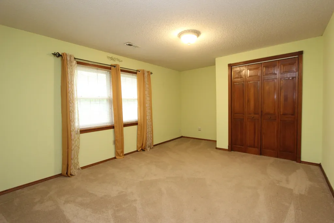
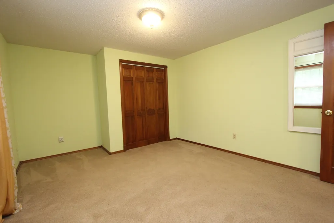
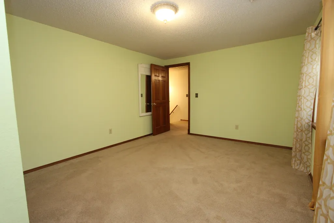
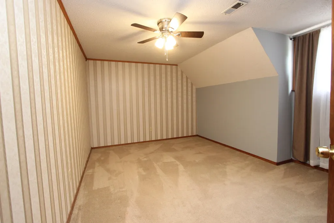
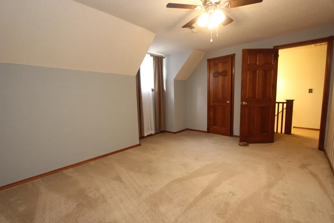
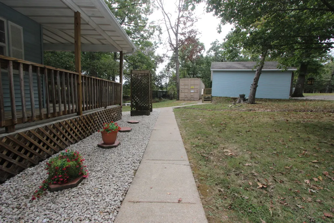
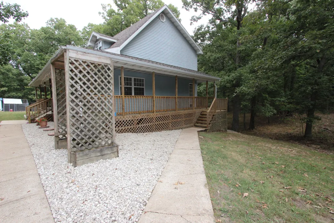
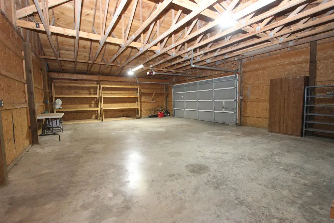
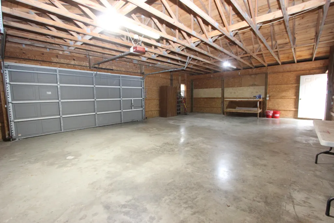
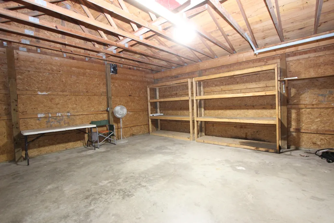
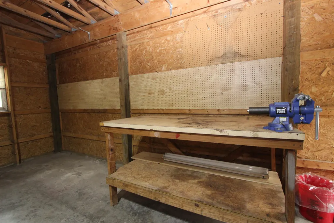
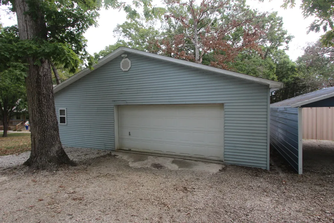
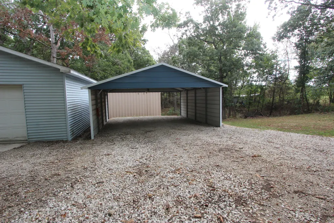
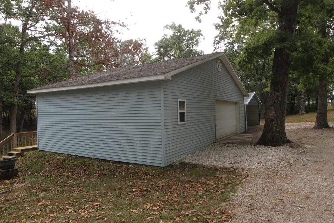
Established area of homes with acreage parcels provide privacy and that country feel. This home set on 6 acres, beautiful wooded trees and a long drive leads to home and improvements. The circular drive enhanced by selected mature trees offering curb appeal that portraits the home. An inviting entry with a wrap around covered porch. Quietly sit and enjoy nature and a part of the southern Ozarks. A flowing floor plan opens to an office/4th bedroom on the main floor. The formal or informal living room adds even more living space. The oversized kitchen & dining areas feature built in china oak cabinetry, several closets, and a full wall of cabinetry for pantry and storage. This well designed kitchen opens out to the covered outdoor porch. Back of the home overlooks trees, trails and nature.Upstairs are three bedrooms, and 2 full baths Primary bedroom has a large walk-in closet with built-ins, while the ensuite also has a walk-in shower. Once you enter the lower level walk-out basement you will be wowed by the family room and recreational/exercise rooms. Then walk-out to the lower patio for a quiet stroll in the woods. An efficient home with 2 heating systems to include a ducted outdoor wood furnace , An oversized 2 car garage with plenty of room for your hobbies, storage or workshop talents. Along side. If you run out of room for your vehicles and toys there is also a 2 car carport and an option for a storage container. Lower taxes, blacktop roads easy access to all your needs. Property is manicured and well care for to be your forever home.
| Elementary School | Middle School | High School |
|---|---|---|
| Fordland Elementary School | Fordland Middle School | Fordland High School |
| Price History | |
|---|---|
| 9/29/2026 | Listed $368,000 |
General Features
| Sewer | Septic Tank |
|---|---|
| Heating | Forced Air,Wood Burning Furnace,Central |
| Cooling | Attic Fan,Ceiling Fan(s),Central Air |
| Possession | Closing |
| Roof | Composition |
| Appliances | Electric Cooktop,Free-Standing Electric Oven,See Remarks,Microwave,Water Softener Owned,Refrigerator,Electric Water Heater,Disposal,Dishwasher |
| Garage Spaces | 4 |
| Patio/Porch Features | Patio,Covered,Wrap Around,Side Porch,Rear Porch,Front Porch |
| Architectural Style | Country |
| Security Features | Smoke Detector(s) |
| Construction Materials | Vinyl Siding |
| Year Built | 1992 |
| View | Panoramic |
| Stories Count | 2 |
| Levels | Two |
| Property Subtype | Single Family Residence |
| Tax Year | 2025 |
| County | Webster |
| Property Type | Residential |
| Subdivision Name | Webster-Not in List |
| Garage Y/N | Yes |
| Full Baths | 3 |
| Status | Active |
| Directions | 60 Hwy East,north on A Hwy,west on Chestnut Road,north on Pleasant View to home on right. |
| High School | Fordland |
| City | Seymour |
| Elementary School | Fordland |
| Tax Annual Amount | 1332.56 |
| Middle/Junior High School | Fordland |
| Standard Status | Active |
| Legal Description | Lt 12 Pleasant View Farms |
| Vacation Rental | No |
| Docks/Slips | No |
Interior Features
| Interior Amenities | Walk-in Shower,W/D Hookup,Internet - Cellular/Wireless,Marble Counters,Laminate Counters,Vaulted Ceiling(s),Tray Ceiling(s),Walk-In Closet(s) |
|---|---|
| Basement | Walk-Out Access,Finished,Storage Space,Interior Entry,Full |
| Flooring | Carpet,Tile,Laminate |
| Basement (Y/N) | Yes |
| Window Features | Tilt-In Windows,Double Pane Windows,Shutters |
| Fireplace Y/N | No |
| Above Grade Finished Area | 1692 |
| Half Baths | 1 |
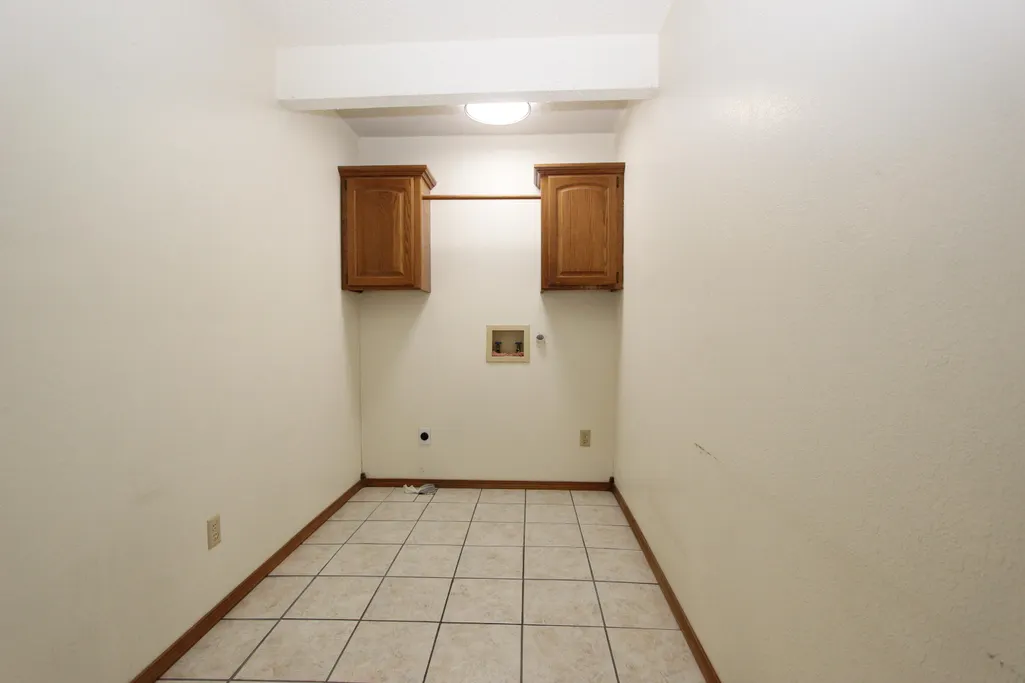
| Laundry Features | Main Floor |
| Total Bedrooms | 4 |
| Below Grade Finished Area | 1008 |
| Room Type | Family Room - Down,Exercise Room,Pantry,Hobby Room,Foyer,Living Areas (3+),Office,Recreation Room,Workshop,Family Room |
| Total Baths | 4 |
Exterior Features
| Exterior Amenities | Rain Gutters |
|---|---|
| Parking Features | Additional Parking,Workshop in Garage,Oversized,Garage Faces Front,Garage Door Opener,Driveway,Circular Driveway |
| Lot Features | Acreage,Level,Wooded/Cleared Combo,Horses Allowed,Few Trees,Paved Frontage,Mature Trees,Landscaping |
| Water Source | Private |
| Foundation Details | Poured Concrete |
| Building Area Total | 2700 |
| Lot Dimensions | 349 x 780 x 340 x 760 |
| Lot Size Acres | 6 |
| Road Surface Type | Asphalt |
| Road Frontage Type | County Road |
| Other Equipment | Water Filtration |
| Entry | Walk In |
Amenities
- Foreclosure
- Views
- Short Sale
- New Construction
- Adult 55+
- Lease To Own
- No HOA Fees
- Furnished
- Primary On Main
- Air Conditioning
- Seller Finance
- Green
- Fixer Upper
- Horse
- Golf
- Fireplace
- Deck
- Garage
- Basement
- Pool
Property vs Single Family Average in 65746
Price
Taxes
Year Built
In The Neighborhood
Just Listed
Marshfield
$ 180,000
- Type
- Single Family
- Size
- 1,395 SqFt
- Rooms
- 3 Beds + 1.5 Baths
 Keller Williams Local
Just Listed
Fordland
$ 449,500
- Type
- Single Family
- Size
- 2,451 SqFt
- Rooms
- 4 Beds + 2 Baths
EXP Realty LLC
Marshfield
$ 295,000
- Type
- Single Family
- Size
- 1,708 SqFt
- Rooms
- 4 Beds + 2 Baths
Gault & Co. Realty, LLC
Rogersville
$ 329,900
- Type
- Single Family
- Size
- 1,156 SqFt
- Rooms
- 2 Beds + 1 Baths
Murney Associates - Primrose
Fordland
$ 1,525,000
- Type
- Single Family
- Size
- 2,641 SqFt
- Rooms
- 3 Beds + 2.5 Baths
Keller Williams Local
 Northwest Arkansas Board of REALTORS® All information deemed reliable but not guaranteed. All properties are subject to prior sale, change or withdrawal. Neither listing broker(s) or information provider(s) shall be responsible for any typographical errors, misinformation, misprints and shall be held totally harmless. Listing(s) information is provided for consumer's personal, non-commercial use and may not be used for any purpose other than to identify prospective properties consumers may be
 All information deemed reliable but not guaranteed. All properties are subject to prior sale, change or withdrawal. Neither listing broker(s) or information provider(s) shall be responsible for any typographical errors, misinformation, misprints and shall be held totally harmless. Listing(s) information is provided for consumer's personal, non-commercial use and may not be used for any purpose other than to identify prospective properties consumers may be interested in purchasing. The data relating
